Garden Room, 2 x 3 m
by ReDo.Pro (@ReDo.Pro)
Description
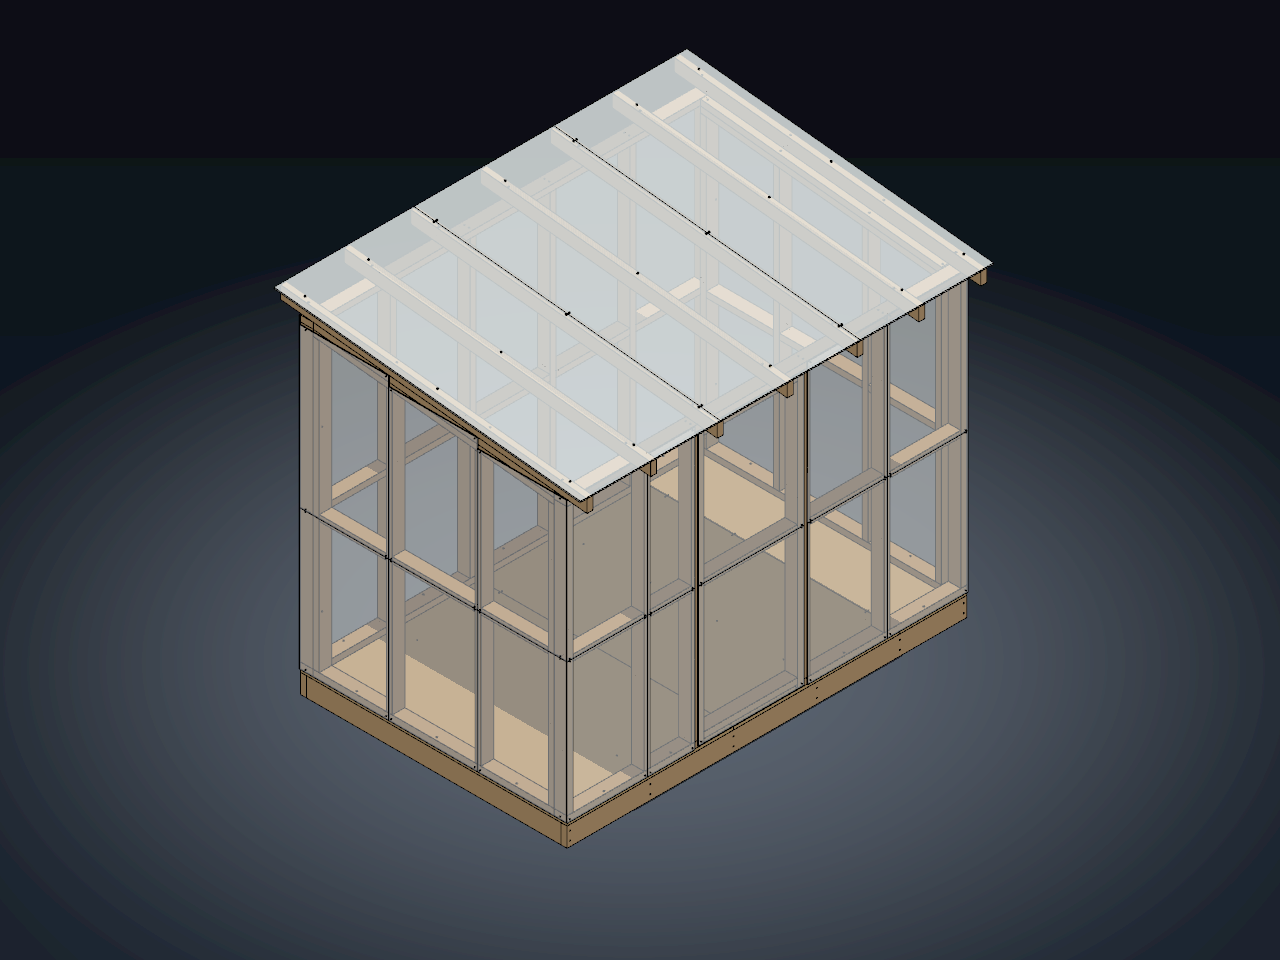
A 2 × 3 m garden room for a winter garden, a potting shed or a run for chickens: a timber frame on an OSB floor, clad in clear acrylic and roofed in twin-wall polycarbonate. Every sheet is cut from a size a builders' merchant stocks, and none is larger than the frame can hold up.
## How it is built
- **The floor.** Two 45 × 145 rim joists run the 3 m length, and six joists cross between them at 625 mm centres, the OSB sheet's own module, so every joint between floor sheets lands on a joist. The floor is 22 mm OSB/3 cut from 1250 × 2500 sheets: two at 1250 × 2000 and a 500 × 2000 strip from a third.
- **The walls.** 45 × 95 studs stand on a bottom plate under a top plate, about 600 mm apart, with a noggin across every bay but the doorway at 1217 mm. The front wall is 2.1 m high and the back wall 2.3 m; the side walls step up between them under a double top plate laid at the roof's 6° pitch, their studs cut to it.
- **The cladding.** 6 mm clear acrylic, fixed to the outside of the frame. A sheet of acrylic flexes in the wind, so no panel spans more than one bay and one storey: each is about 600 × 1050 mm, its edges landing on the studs, the plates and the noggins. On the side walls the upper panels step up under the sloping plates so they close the wall without being cut on the slant.
- **The roof.** Seven 45 × 95 rafters, cut plumb at both ends, run from the front wall to the back at 6°, the least pitch twin-wall polycarbonate is laid at so rain runs off. They overhang 150 mm at the front and the back. Three 10 mm twin-wall polycarbonate sheets cover them, 1050, 1050 and 1000 mm wide, their flutes running down the slope and every joint between them on a rafter, where a joining profile seals it.
- **The door.** An 800 mm doorway in the front wall, framed by a stud either side and the top plate over it, with the bottom plate cut out across it so the threshold is the floor. The door is 794 × 2040 mm, 3 mm clear of each jamb, 10 mm off the floor and 5 mm under the plate: two 45 × 95 stiles and three rails, screwed through the stiles into the rails' ends, faced outside with two 6 mm acrylic panels that meet on the middle rail, flush with the wall's. It opens inward on two PN Beslag 310 mm T-hinges (BAUHAUS 1060786, Silvan 1647395) screwed to the room side: each hinge's flap to the jamb and the plate, its strap along the top or the bottom rail. In the editor each hinge is its two leaves, joined at the pin, so the door swings and nothing else does; set either hinge's joint to Turns only and it no longer rides up and down its pins.
## Cut list
| Pieces | Material | Size, mm |
|---|---|---|
| 2 | 45 × 145 timber | 3000, rim joists |
| 6 | 45 × 145 timber | 1910, joists |
| 3 | 45 × 95 timber | 3000, front top plate and back plates |
| 1 + 1 | 45 × 95 timber | 978 and 1222, front bottom plate, either side of the doorway |
| 2 | 45 × 95 timber | 1810, side bottom plates |
| 4 | 45 × 95 timber | 1819, side top plates, both ends cut 6° |
| 6 | 45 × 95 timber | 2010, front studs |
| 6 | 45 × 95 timber | 2210, back studs |
| 8 | 45 × 95 timber | 1974, 2032, 2102 and 2159, two of each: side studs, top cut 6° |
| 17 | 45 × 95 timber | 310 to 621, noggins |
| 2 | 45 × 95 timber | 2040, door stiles |
| 3 | 45 × 95 timber | 704, door rails |
| 7 | 45 × 95 timber | 2313, rafters, both ends cut 6° |
| 2 + 1 | 22 mm OSB/3 | 1250 × 2000 and 500 × 2000 |
| 30 | 6 mm acrylic | 355 to 667 wide, 1049 to 1250 high |
| 1 + 1 | 6 mm acrylic | 794 × 1040 and 794 × 1000, the door |
| 2 | PN T-hinge 310 mm, hot-dip galvanised | BAUHAUS 1060786, Silvan 1647395 |
| 2 + 1 | 10 mm twin-wall polycarbonate | 1050 × 2313 and 1000 × 2313 |
About 17.5 m of 45 × 145 and 96 m of 45 × 95 in all, three 1250 × 2500 OSB sheets, seven 2050 × 3050 acrylic sheets (six for the walls, three panels across and two down, and one for the door's two panels) and two 2100 × 2500 polycarbonate sheets, each cut in half along its flutes.
## Screws
| Pieces | Screw | Where |
|---|---|---|
| 24 | 5 × 90 countersunk | through the rim joists into each joist's end, two a joint |
| 32 | 4 × 50 countersunk | the floor sheets down into the joists, every 500 mm |
| 15 | 6 × 120 countersunk | the bottom plates down through the floor into the rims and end joists |
| 94 | 5 × 90 countersunk | each stud's foot and head into its plates, each noggin's ends through its studs, and the corners stud to stud |
| 12 | 5 × 90 countersunk | through the door's stiles into its rails' ends, two a joint |
| 8 + 8 | 5 × 25 and 5 × 40 countersunk | the hinges' flaps into the frame, their straps into the door |
| 26 | 6 × 140 countersunk | down through the double plates into the side studs, and the rafters into the plates |
| 27 | 6 × 60 pan, with a sealing washer | the roof sheets into the rafters, at the eaves, the middle and the ridge |
| 128 | 4 × 30 pan, with a washer | each acrylic panel at its four corners, 20 mm in, the door's included |
Every screw is placed and fastened: the room moves as one piece but for the door, which turns on its hinges' pins, and nothing overlaps.
Bill of materials
- 1 × Rim joist, front
- 1 × Rim joist, back
- 1 × Joist 1
- 1 × Joist 2
- 1 × Joist 3
- 1 × Joist 4
- 1 × Joist 5
- 1 × Joist 6
- 1 × Floor sheet 1
- 1 × Floor sheet 2
- 1 × Floor sheet 3
- 1 × Front wall, bottom plate, left
- 1 × Front wall, bottom plate, right
- 1 × Front wall, top plate
- 1 × Front wall, stud 1
- 1 × Front wall, stud 2
- 1 × Front wall, stud 3
- 1 × Front wall, stud 4
- 1 × Front wall, stud 5
- 1 × Front wall, stud 6
- 1 × Front wall, noggin 1
- 1 × Front wall, noggin 2
- 1 × Front wall, noggin 4
- 1 × Front wall, noggin 5
- 1 × Back wall, bottom plate
- 1 × Back wall, top plate
- 1 × Back wall, stud 1
- 1 × Back wall, stud 2
- 1 × Back wall, stud 3
- 1 × Back wall, stud 4
- 1 × Back wall, stud 5
- 1 × Back wall, stud 6
- 1 × Back wall, noggin 1
- 1 × Back wall, noggin 2
- 1 × Back wall, noggin 3
- 1 × Back wall, noggin 4
- 1 × Back wall, noggin 5
- 1 × Left wall, bottom plate
- 1 × Left wall, top plate
- 1 × Left wall, lower top plate
- 1 × Left wall, stud 1
- 1 × Left wall, stud 2
- 1 × Left wall, stud 3
- 1 × Left wall, stud 4
- 1 × Left wall, noggin 1
- 1 × Left wall, noggin 2
- 1 × Left wall, noggin 3
- 1 × Right wall, bottom plate
- 1 × Right wall, top plate
- 1 × Right wall, lower top plate
- 1 × Right wall, stud 1
- 1 × Right wall, stud 2
- 1 × Right wall, stud 3
- 1 × Right wall, stud 4
- 1 × Right wall, noggin 1
- 1 × Right wall, noggin 2
- 1 × Right wall, noggin 3
- 1 × Front panel 1, lower
- 1 × Front panel 1, upper
- 1 × Front panel 2, lower
- 1 × Front panel 2, upper
- 1 × Front panel 4, lower
- 1 × Front panel 4, upper
- 1 × Front panel 5, lower
- 1 × Front panel 5, upper
- 1 × Back panel 1, lower
- 1 × Back panel 1, upper
- 1 × Back panel 2, lower
- 1 × Back panel 2, upper
- 1 × Back panel 3, lower
- 1 × Back panel 3, upper
- 1 × Back panel 4, lower
- 1 × Back panel 4, upper
- 1 × Back panel 5, lower
- 1 × Back panel 5, upper
- 1 × Left panel 1, lower
- 1 × Left panel 1, upper
- 1 × Right panel 1, lower
- 1 × Right panel 1, upper
- 1 × Left panel 2, lower
- 1 × Left panel 2, upper
- 1 × Right panel 2, lower
- 1 × Right panel 2, upper
- 1 × Left panel 3, lower
- 1 × Left panel 3, upper
- 1 × Right panel 3, lower
- 1 × Right panel 3, upper
- 1 × Rafter 1
- 1 × Rafter 2
- 1 × Rafter 3
- 1 × Rafter 4
- 1 × Rafter 5
- 1 × Rafter 6
- 1 × Rafter 7
- 1 × Roof sheet 1
- 1 × Roof sheet 2
- 1 × Roof sheet 3
- 1 × Screw, front rim to joist 1 at 40
- 1 × Screw, back rim to joist 1 at 40
- 1 × Screw, front rim to joist 1 at 105
- 1 × Screw, back rim to joist 1 at 105
- 1 × Screw, front rim to joist 2 at 40
- 1 × Screw, back rim to joist 2 at 40
- 1 × Screw, front rim to joist 2 at 105
- 1 × Screw, back rim to joist 2 at 105
- 1 × Screw, front rim to joist 3 at 40
- 1 × Screw, back rim to joist 3 at 40
- 1 × Screw, front rim to joist 3 at 105
- 1 × Screw, back rim to joist 3 at 105
- 1 × Screw, front rim to joist 4 at 40
- 1 × Screw, back rim to joist 4 at 40
- 1 × Screw, front rim to joist 4 at 105
- 1 × Screw, back rim to joist 4 at 105
- 1 × Screw, front rim to joist 5 at 40
- 1 × Screw, back rim to joist 5 at 40
- 1 × Screw, front rim to joist 5 at 105
- 1 × Screw, back rim to joist 5 at 105
- 1 × Screw, front rim to joist 6 at 40
- 1 × Screw, back rim to joist 6 at 40
- 1 × Screw, front rim to joist 6 at 105
- 1 × Screw, back rim to joist 6 at 105
- 1 × Screw, floor sheet at 1 250
- 1 × Screw, floor sheet at 1 750
- 1 × Screw, floor sheet at 1 1250
- 1 × Screw, floor sheet at 1 1750
- 1 × Screw, floor sheet at 2 250
- 1 × Screw, floor sheet at 2 750
- 1 × Screw, floor sheet at 2 1250
- 1 × Screw, floor sheet at 2 1750
- 1 × Screw, floor sheet at 3 250
- 1 × Screw, floor sheet at 3 750
- 1 × Screw, floor sheet at 3 1250
- 1 × Screw, floor sheet at 3 1750
- 1 × Screw, floor sheet at 4 250
- 1 × Screw, floor sheet at 4 750
- 1 × Screw, floor sheet at 4 1250
- 1 × Screw, floor sheet at 4 1750
- 1 × Screw, floor sheet at 5 250
- 1 × Screw, floor sheet at 5 750
- 1 × Screw, floor sheet at 5 1250
- 1 × Screw, floor sheet at 5 1750
- 1 × Screw, floor sheet at 6 250
- 1 × Screw, floor sheet at 6 750
- 1 × Screw, floor sheet at 6 1250
- 1 × Screw, floor sheet at 6 1750
- 1 × Screw, floor sheet at 7 250
- 1 × Screw, floor sheet at 7 750
- 1 × Screw, floor sheet at 7 1250
- 1 × Screw, floor sheet at 7 1750
- 1 × Screw, floor sheet at 8 250
- 1 × Screw, floor sheet at 8 750
- 1 × Screw, floor sheet at 8 1250
- 1 × Screw, floor sheet at 8 1750
- 1 × Screw, Front plate down at 300
- 1 × Screw, Front plate down at 800
- 1 × Screw, Front plate down at 2100
- 1 × Screw, Front plate down at 2700
- 1 × Screw, Front stud 1 foot at 30
- 1 × Screw, Front stud 1 head at 30
- 1 × Screw, Front stud 1 foot at 65
- 1 × Screw, Front stud 1 head at 65
- 1 × Screw, Front stud 2 foot at 30
- 1 × Screw, Front stud 2 head at 30
- 1 × Screw, Front stud 2 foot at 65
- 1 × Screw, Front stud 2 head at 65
- 1 × Screw, Front stud 3 foot at 30
- 1 × Screw, Front stud 3 head at 30
- 1 × Screw, Front stud 3 foot at 65
- 1 × Screw, Front stud 3 head at 65
- 1 × Screw, Front stud 4 foot at 30
- 1 × Screw, Front stud 4 head at 30
- 1 × Screw, Front stud 4 foot at 65
- 1 × Screw, Front stud 4 head at 65
- 1 × Screw, Front stud 5 foot at 30
- 1 × Screw, Front stud 5 head at 30
- 1 × Screw, Front stud 5 foot at 65
- 1 × Screw, Front stud 5 head at 65
- 1 × Screw, Front stud 6 foot at 30
- 1 × Screw, Front stud 6 head at 30
- 1 × Screw, Front stud 6 foot at 65
- 1 × Screw, Front stud 6 head at 65
- 1 × Screw, Front noggin 1 start
- 1 × Screw, Front noggin 1 end
- 1 × Screw, Front noggin 2 start
- 1 × Screw, Front noggin 2 end
- 1 × Screw, Front noggin 4 start
- 1 × Screw, Front noggin 4 end
- 1 × Screw, Front noggin 5 start
- 1 × Screw, Front noggin 5 end
- 1 × Screw, Back plate down at 300
- 1 × Screw, Back plate down at 900
- 1 × Screw, Back plate down at 1500
- 1 × Screw, Back plate down at 2100
- 1 × Screw, Back plate down at 2700
- 1 × Screw, Back stud 1 foot at 30
- 1 × Screw, Back stud 1 head at 30
- 1 × Screw, Back stud 1 foot at 65
- 1 × Screw, Back stud 1 head at 65
- 1 × Screw, Back stud 2 foot at 30
- 1 × Screw, Back stud 2 head at 30
- 1 × Screw, Back stud 2 foot at 65
- 1 × Screw, Back stud 2 head at 65
- 1 × Screw, Back stud 3 foot at 30
- 1 × Screw, Back stud 3 head at 30
- 1 × Screw, Back stud 3 foot at 65
- 1 × Screw, Back stud 3 head at 65
- 1 × Screw, Back stud 4 foot at 30
- 1 × Screw, Back stud 4 head at 30
- 1 × Screw, Back stud 4 foot at 65
- 1 × Screw, Back stud 4 head at 65
- 1 × Screw, Back stud 5 foot at 30
- 1 × Screw, Back stud 5 head at 30
- 1 × Screw, Back stud 5 foot at 65
- 1 × Screw, Back stud 5 head at 65
- 1 × Screw, Back stud 6 foot at 30
- 1 × Screw, Back stud 6 head at 30
- 1 × Screw, Back stud 6 foot at 65
- 1 × Screw, Back stud 6 head at 65
- 1 × Screw, Back noggin 1 start
- 1 × Screw, Back noggin 1 end
- 1 × Screw, Back noggin 2 start
- 1 × Screw, Back noggin 2 end
- 1 × Screw, Back noggin 3 start
- 1 × Screw, Back noggin 3 end
- 1 × Screw, Back noggin 4 start
- 1 × Screw, Back noggin 4 end
- 1 × Screw, Back noggin 5 start
- 1 × Screw, Back noggin 5 end
- 1 × Screw, Left plate down at 400
- 1 × Screw, Left plate down at 1000
- 1 × Screw, Left plate down at 1600
- 1 × Screw, Left stud 1 foot
- 1 × Screw, Left stud 1 head
- 1 × Screw, Left stud 2 foot
- 1 × Screw, Left stud 2 head
- 1 × Screw, Left stud 3 foot
- 1 × Screw, Left stud 3 head
- 1 × Screw, Left stud 4 foot
- 1 × Screw, Left stud 4 head
- 1 × Screw, Left noggin 1 start
- 1 × Screw, Left noggin 1 end
- 1 × Screw, Left noggin 2 start
- 1 × Screw, Left noggin 2 end
- 1 × Screw, Left noggin 3 start
- 1 × Screw, Left noggin 3 end
- 1 × Screw, Left front corner at 600
- 1 × Screw, Left back corner at 600
- 1 × Screw, Left front corner at 1800
- 1 × Screw, Left back corner at 1800
- 1 × Screw, Right plate down at 400
- 1 × Screw, Right plate down at 1000
- 1 × Screw, Right plate down at 1600
- 1 × Screw, Right stud 1 foot
- 1 × Screw, Right stud 1 head
- 1 × Screw, Right stud 2 foot
- 1 × Screw, Right stud 2 head
- 1 × Screw, Right stud 3 foot
- 1 × Screw, Right stud 3 head
- 1 × Screw, Right stud 4 foot
- 1 × Screw, Right stud 4 head
- 1 × Screw, Right noggin 1 start
- 1 × Screw, Right noggin 1 end
- 1 × Screw, Right noggin 2 start
- 1 × Screw, Right noggin 2 end
- 1 × Screw, Right noggin 3 start
- 1 × Screw, Right noggin 3 end
- 1 × Screw, Right front corner at 600
- 1 × Screw, Right back corner at 600
- 1 × Screw, Right front corner at 1800
- 1 × Screw, Right back corner at 1800
- 1 × Screw, rafter 1 at 47.5
- 1 × Screw, rafter 1 at 1952.5
- 1 × Screw, rafter 1 to side plate at 600
- 1 × Screw, rafter 1 to side plate at 1300
- 1 × Screw, rafter 2 at 47.5
- 1 × Screw, rafter 2 at 1952.5
- 1 × Screw, rafter 3 at 47.5
- 1 × Screw, rafter 3 at 1952.5
- 1 × Screw, rafter 4 at 47.5
- 1 × Screw, rafter 4 at 1952.5
- 1 × Screw, rafter 5 at 47.5
- 1 × Screw, rafter 5 at 1952.5
- 1 × Screw, rafter 6 at 47.5
- 1 × Screw, rafter 6 at 1952.5
- 1 × Screw, rafter 7 at 47.5
- 1 × Screw, rafter 7 at 1952.5
- 1 × Screw, rafter 7 to side plate at 600
- 1 × Screw, rafter 7 to side plate at 1300
- 1 × Screw, roof sheet at 1 0
- 1 × Screw, roof sheet at 1 1000
- 1 × Screw, roof sheet at 1 2000
- 1 × Screw, roof sheet at 2 0
- 1 × Screw, roof sheet at 2 1000
- 1 × Screw, roof sheet at 2 2000
- 1 × Screw, roof sheet at 3 0
- 1 × Screw, roof sheet at 3 1000
- 1 × Screw, roof sheet at 3 2000
- 1 × Screw, roof sheet at 4 0
- 1 × Screw, roof sheet at 4 1000
- 1 × Screw, roof sheet at 4 2000
- 1 × Screw, roof sheet at 5 0
- 1 × Screw, roof sheet at 5 1000
- 1 × Screw, roof sheet at 5 2000
- 1 × Screw, roof sheet at 6 0
- 1 × Screw, roof sheet at 6 1000
- 1 × Screw, roof sheet at 6 2000
- 1 × Screw, roof sheet at 7 0
- 1 × Screw, roof sheet at 7 1000
- 1 × Screw, roof sheet at 7 2000
- 1 × Screw, roof sheet at 8 0
- 1 × Screw, roof sheet at 8 1000
- 1 × Screw, roof sheet at 8 2000
- 1 × Screw, roof sheet at 9 0
- 1 × Screw, roof sheet at 9 1000
- 1 × Screw, roof sheet at 9 2000
- 1 × Screw, front panel 1 lower lb
- 1 × Screw, front panel 1 lower lt
- 1 × Screw, front panel 1 lower rb
- 1 × Screw, front panel 1 lower rt
- 1 × Screw, front panel 1 upper lb
- 1 × Screw, front panel 1 upper lt
- 1 × Screw, front panel 1 upper rb
- 1 × Screw, front panel 1 upper rt
- 1 × Screw, front panel 2 lower lb
- 1 × Screw, front panel 2 lower lt
- 1 × Screw, front panel 2 lower rb
- 1 × Screw, front panel 2 lower rt
- 1 × Screw, front panel 2 upper lb
- 1 × Screw, front panel 2 upper lt
- 1 × Screw, front panel 2 upper rb
- 1 × Screw, front panel 2 upper rt
- 1 × Screw, front panel 4 lower lb
- 1 × Screw, front panel 4 lower lt
- 1 × Screw, front panel 4 lower rb
- 1 × Screw, front panel 4 lower rt
- 1 × Screw, front panel 4 upper lb
- 1 × Screw, front panel 4 upper lt
- 1 × Screw, front panel 4 upper rb
- 1 × Screw, front panel 4 upper rt
- 1 × Screw, front panel 5 lower lb
- 1 × Screw, front panel 5 lower lt
- 1 × Screw, front panel 5 lower rb
- 1 × Screw, front panel 5 lower rt
- 1 × Screw, front panel 5 upper lb
- 1 × Screw, front panel 5 upper lt
- 1 × Screw, front panel 5 upper rb
- 1 × Screw, front panel 5 upper rt
- 1 × Screw, back panel 1 lower lb
- 1 × Screw, back panel 1 lower lt
- 1 × Screw, back panel 1 lower rb
- 1 × Screw, back panel 1 lower rt
- 1 × Screw, back panel 1 upper lb
- 1 × Screw, back panel 1 upper lt
- 1 × Screw, back panel 1 upper rb
- 1 × Screw, back panel 1 upper rt
- 1 × Screw, back panel 2 lower lb
- 1 × Screw, back panel 2 lower lt
- 1 × Screw, back panel 2 lower rb
- 1 × Screw, back panel 2 lower rt
- 1 × Screw, back panel 2 upper lb
- 1 × Screw, back panel 2 upper lt
- 1 × Screw, back panel 2 upper rb
- 1 × Screw, back panel 2 upper rt
- 1 × Screw, back panel 3 lower lb
- 1 × Screw, back panel 3 lower lt
- 1 × Screw, back panel 3 lower rb
- 1 × Screw, back panel 3 lower rt
- 1 × Screw, back panel 3 upper lb
- 1 × Screw, back panel 3 upper lt
- 1 × Screw, back panel 3 upper rb
- 1 × Screw, back panel 3 upper rt
- 1 × Screw, back panel 4 lower lb
- 1 × Screw, back panel 4 lower lt
- 1 × Screw, back panel 4 lower rb
- 1 × Screw, back panel 4 lower rt
- 1 × Screw, back panel 4 upper lb
- 1 × Screw, back panel 4 upper lt
- 1 × Screw, back panel 4 upper rb
- 1 × Screw, back panel 4 upper rt
- 1 × Screw, back panel 5 lower lb
- 1 × Screw, back panel 5 lower lt
- 1 × Screw, back panel 5 lower rb
- 1 × Screw, back panel 5 lower rt
- 1 × Screw, back panel 5 upper lb
- 1 × Screw, back panel 5 upper lt
- 1 × Screw, back panel 5 upper rb
- 1 × Screw, back panel 5 upper rt
- 1 × Screw, left panel 1 lower lb
- 1 × Screw, left panel 1 lower lt
- 1 × Screw, left panel 1 lower rb
- 1 × Screw, left panel 1 lower rt
- 1 × Screw, left panel 1 upper lb
- 1 × Screw, left panel 1 upper lt
- 1 × Screw, left panel 1 upper rb
- 1 × Screw, left panel 1 upper rt
- 1 × Screw, right panel 1 lower lb
- 1 × Screw, right panel 1 lower lt
- 1 × Screw, right panel 1 lower rb
- 1 × Screw, right panel 1 lower rt
- 1 × Screw, right panel 1 upper lb
- 1 × Screw, right panel 1 upper lt
- 1 × Screw, right panel 1 upper rb
- 1 × Screw, right panel 1 upper rt
- 1 × Screw, left panel 2 lower lb
- 1 × Screw, left panel 2 lower lt
- 1 × Screw, left panel 2 lower rb
- 1 × Screw, left panel 2 lower rt
- 1 × Screw, left panel 2 upper lb
- 1 × Screw, left panel 2 upper lt
- 1 × Screw, left panel 2 upper rb
- 1 × Screw, left panel 2 upper rt
- 1 × Screw, right panel 2 lower lb
- 1 × Screw, right panel 2 lower lt
- 1 × Screw, right panel 2 lower rb
- 1 × Screw, right panel 2 lower rt
- 1 × Screw, right panel 2 upper lb
- 1 × Screw, right panel 2 upper lt
- 1 × Screw, right panel 2 upper rb
- 1 × Screw, right panel 2 upper rt
- 1 × Screw, left panel 3 lower lb
- 1 × Screw, left panel 3 lower lt
- 1 × Screw, left panel 3 lower rb
- 1 × Screw, left panel 3 lower rt
- 1 × Screw, left panel 3 upper lb
- 1 × Screw, left panel 3 upper lt
- 1 × Screw, left panel 3 upper rb
- 1 × Screw, left panel 3 upper rt
- 1 × Screw, right panel 3 lower lb
- 1 × Screw, right panel 3 lower lt
- 1 × Screw, right panel 3 lower rb
- 1 × Screw, right panel 3 lower rt
- 1 × Screw, right panel 3 upper lb
- 1 × Screw, right panel 3 upper lt
- 1 × Screw, right panel 3 upper rb
- 1 × Screw, right panel 3 upper rt
- 1 × Door stile, hinge side
- 1 × Door stile, latch side
- 1 × Door rail, bottom
- 1 × Door rail, middle
- 1 × Door rail, top
- 1 × Door panel, lower
- 1 × Door panel, upper
- 1 × Screw, door panel lower lb
- 1 × Screw, door panel lower lt
- 1 × Screw, door panel lower rb
- 1 × Screw, door panel lower rt
- 1 × Screw, door panel upper lb
- 1 × Screw, door panel upper lt
- 1 × Screw, door panel upper rb
- 1 × Screw, door panel upper rt
- 1 × Screw, door rail 1 hinge side at 10.5
- 1 × Screw, door rail 1 latch side at 10.5
- 1 × Screw, door rail 1 hinge side at 34.5
- 1 × Screw, door rail 1 latch side at 34.5
- 1 × Screw, door rail 2 hinge side at 10.5
- 1 × Screw, door rail 2 latch side at 10.5
- 1 × Screw, door rail 2 hinge side at 34.5
- 1 × Screw, door rail 2 latch side at 34.5
- 1 × Screw, door rail 3 hinge side at 10.5
- 1 × Screw, door rail 3 latch side at 10.5
- 1 × Screw, door rail 3 hinge side at 34.5
- 1 × Screw, door rail 3 latch side at 34.5
- 1 × Door hinge, bottom, on the frame
- 1 × Door hinge, bottom, on the door
- 1 × Screw, door hinge bottom frame 28 -40
- 1 × Screw, door hinge bottom frame 28 40
- 1 × Screw, door hinge bottom frame 18 -16.5
- 1 × Screw, door hinge bottom frame 18 16.5
- 1 × Screw, door hinge bottom door 28
- 1 × Screw, door hinge bottom door 77
- 1 × Screw, door hinge bottom door 178
- 1 × Screw, door hinge bottom door 297
- 1 × Door hinge, top, on the frame
- 1 × Door hinge, top, on the door
- 1 × Screw, door hinge top frame 28 -40
- 1 × Screw, door hinge top frame 28 40
- 1 × Screw, door hinge top frame 18 -16.5
- 1 × Screw, door hinge top frame 18 16.5
- 1 × Screw, door hinge top door 28
- 1 × Screw, door hinge top door 77
- 1 × Screw, door hinge top door 178
- 1 × Screw, door hinge top door 297
Licences
- Timber: CC-BY-SA-4.0, credit ReDo.Pro. Downloads: STEP, STL and 3MF
- Sheet: CC-BY-SA-4.0, credit ReDo.Pro. Downloads: STEP, STL and 3MF
- Wood Screw: CC-BY-SA-4.0, credit ReDo.Pro. Downloads: STEP, STL and 3MF
- PN T-Hinge 310 mm: CC-BY-SA-4.0, credit PN Beslag. Downloads: STEP, STL and 3MF